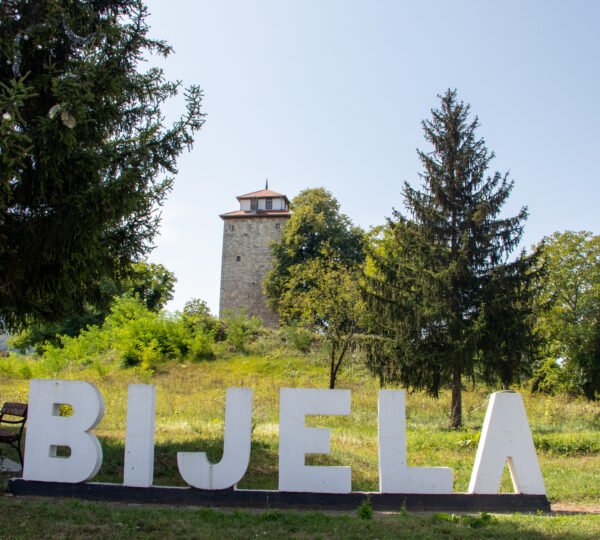

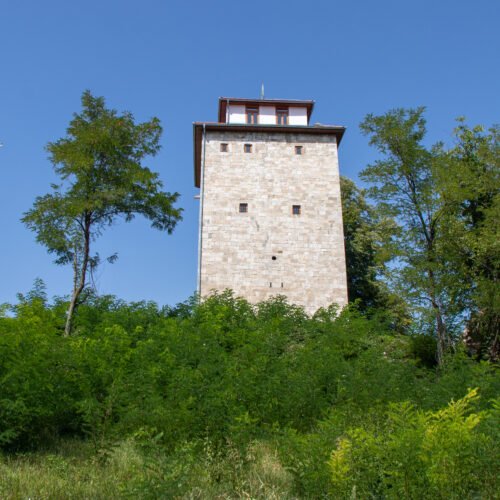
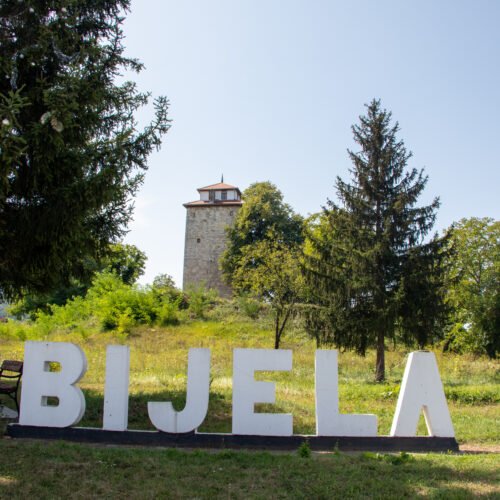
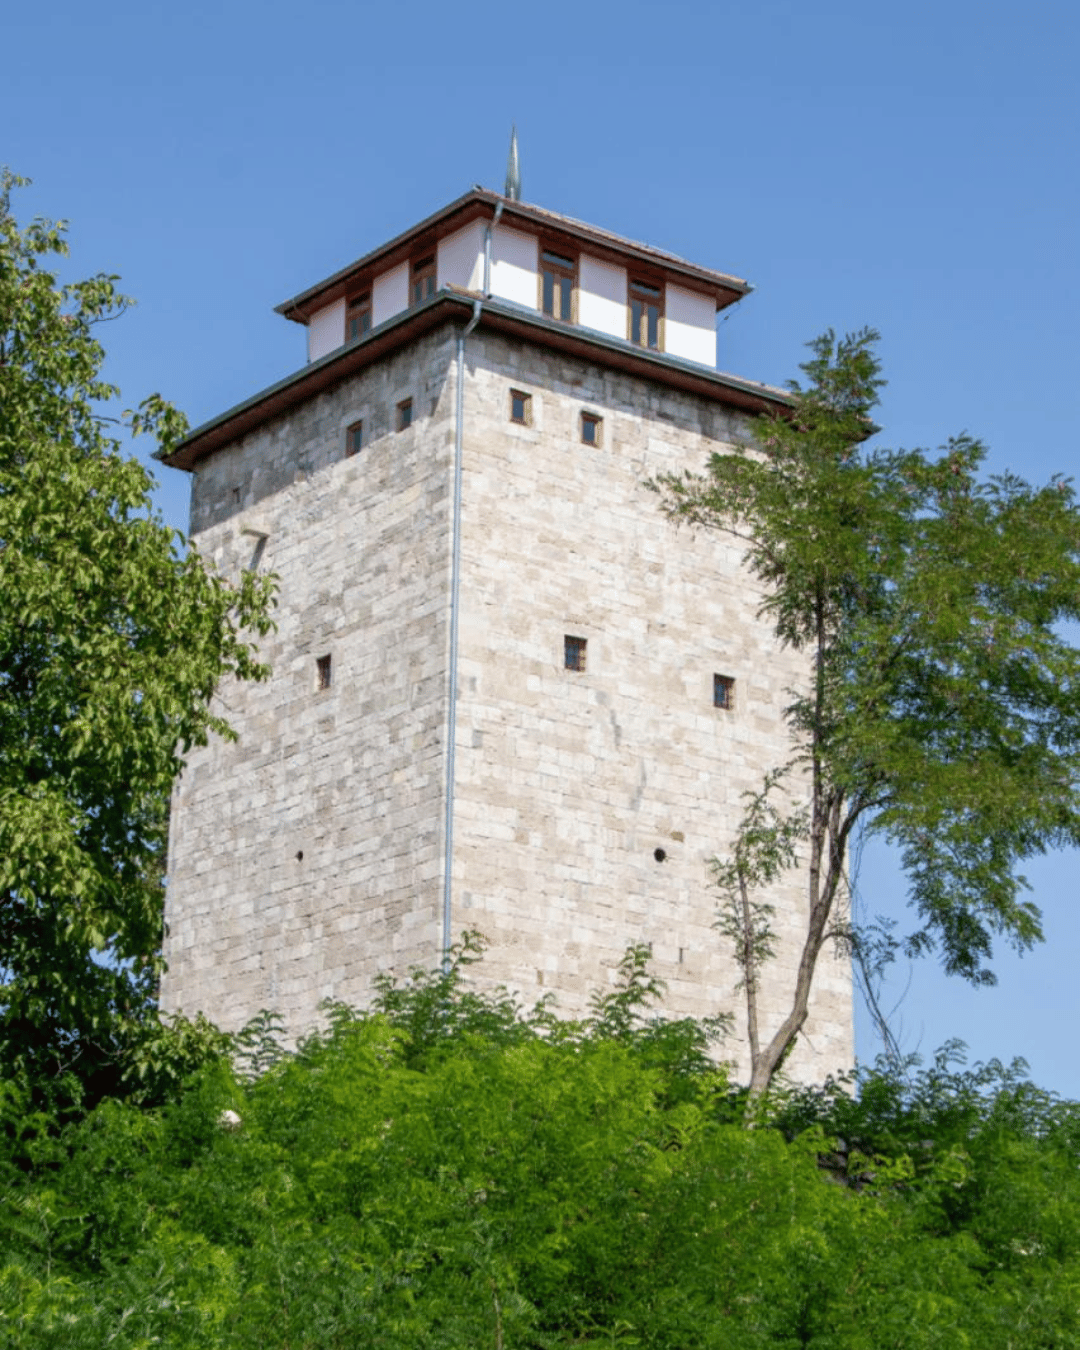

Gradaščević Tower is a residential–fortified structure dating from the Ottoman period. The tower, together with its courtyard and enclosing walls, is located in the settlement of Bijela, on the slopes of Mount Majevica. It is believed that the tower was built by Osman Pasha Gradaščević in the late 18th or early 19th century.


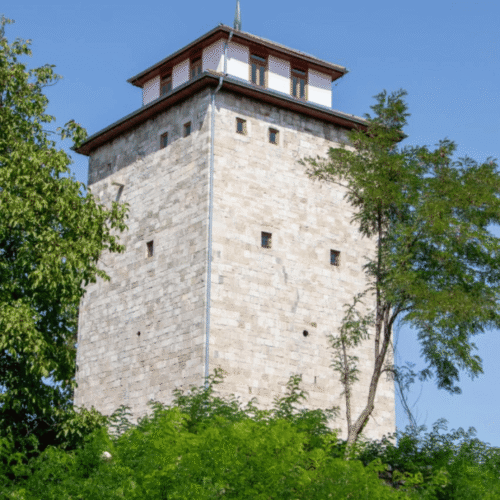


The tower consists of the main residential–fortified building—the tower itself—a summer kitchen, two wells and the walls enclosing the courtyard. The height of the tower to the lower eaves is approximately 17.50 metres, and to the top of the roof about 23 metres. The tower is covered with beaver-tail tiles. At the centre of the roof there is a spire-like finial. Both eaves feature decorative edge boards and soffit detailing. A chimney rises from the lower roof. The room on the upper floor beneath the final vault (or ćemer) is known as the “ćemer room” (ćemerodaja), a traditional Ottoman upper-floor room.

The tower in Bijela differs from similar structures in that the floor above the chamber is not of light timber construction (çatma), but instead has stone walls 70 cm thick, while the ground floor walls are 152 cm thick. The spacious courtyard is enclosed by a wall, with a single प्रवेश gate on the southern side as its only opening. The wall is approximately 2.50 metres high on the inside, while its external height varies. The tower is built of dressed rubble stone and covered with a timber roof structure topped with beaver-tail tiles. The enclosing wall is constructed with lime mortar, 130 cm thick, and plastered on both sides.
Gradaščević Tower has been declared a National Monument of Bosnia and Herzegovina.