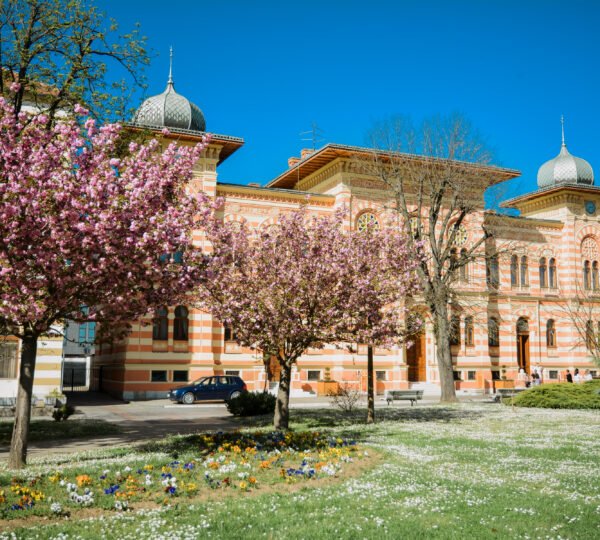


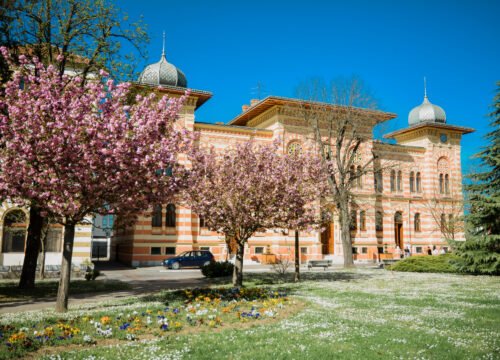

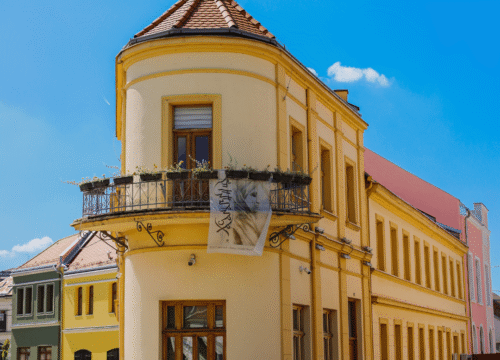
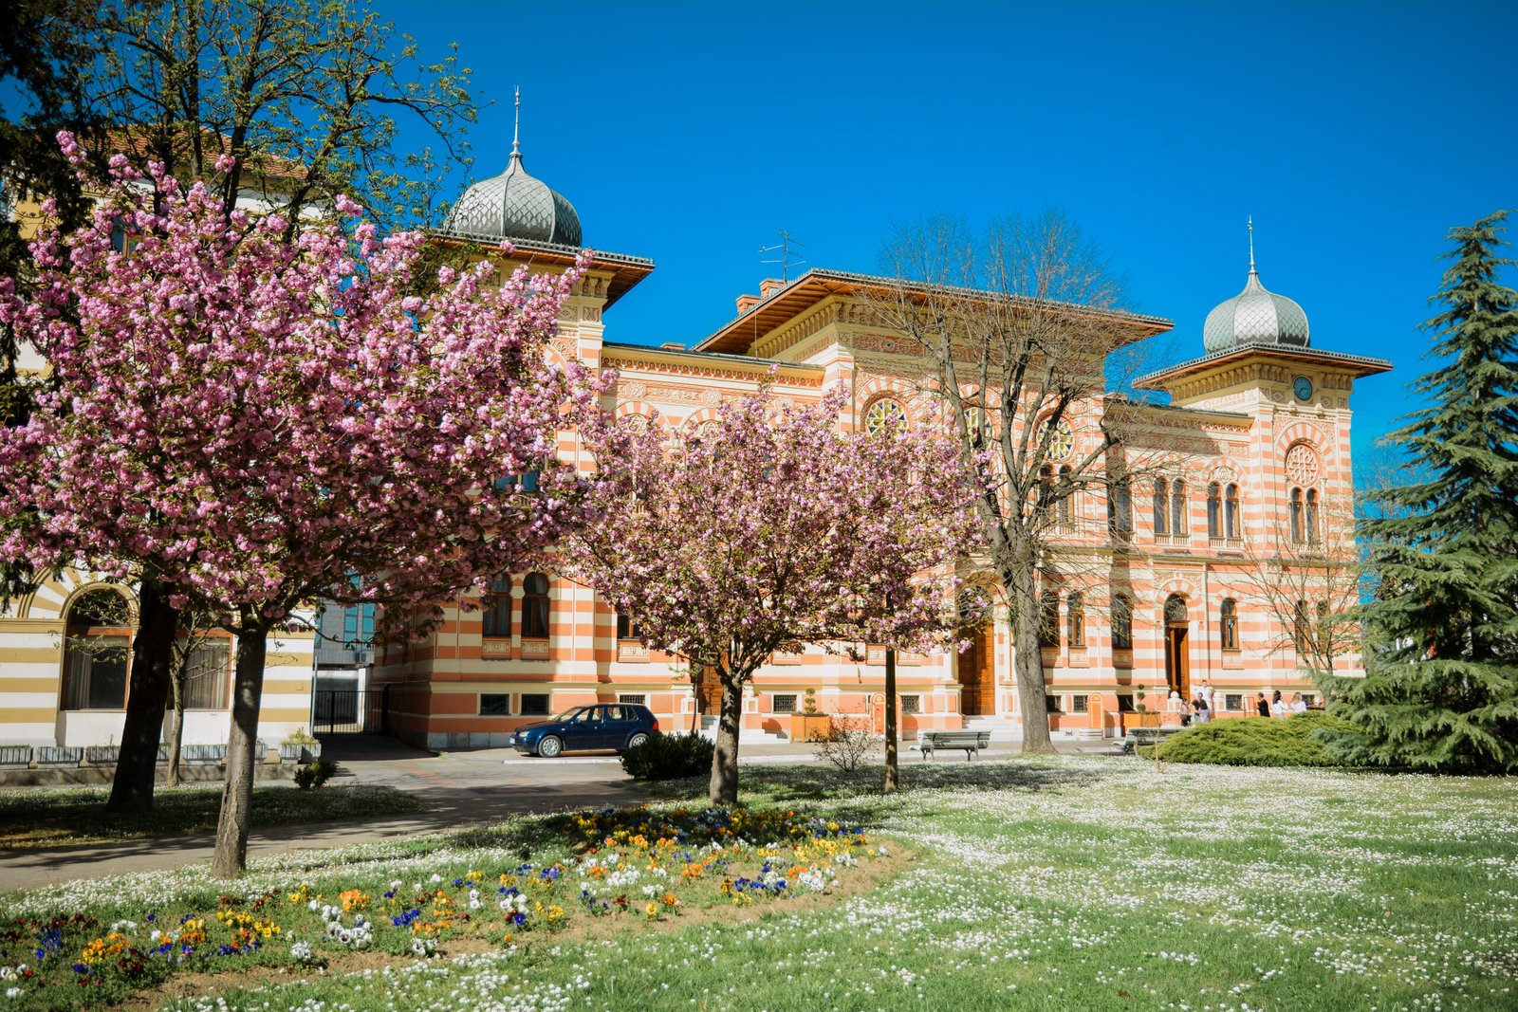
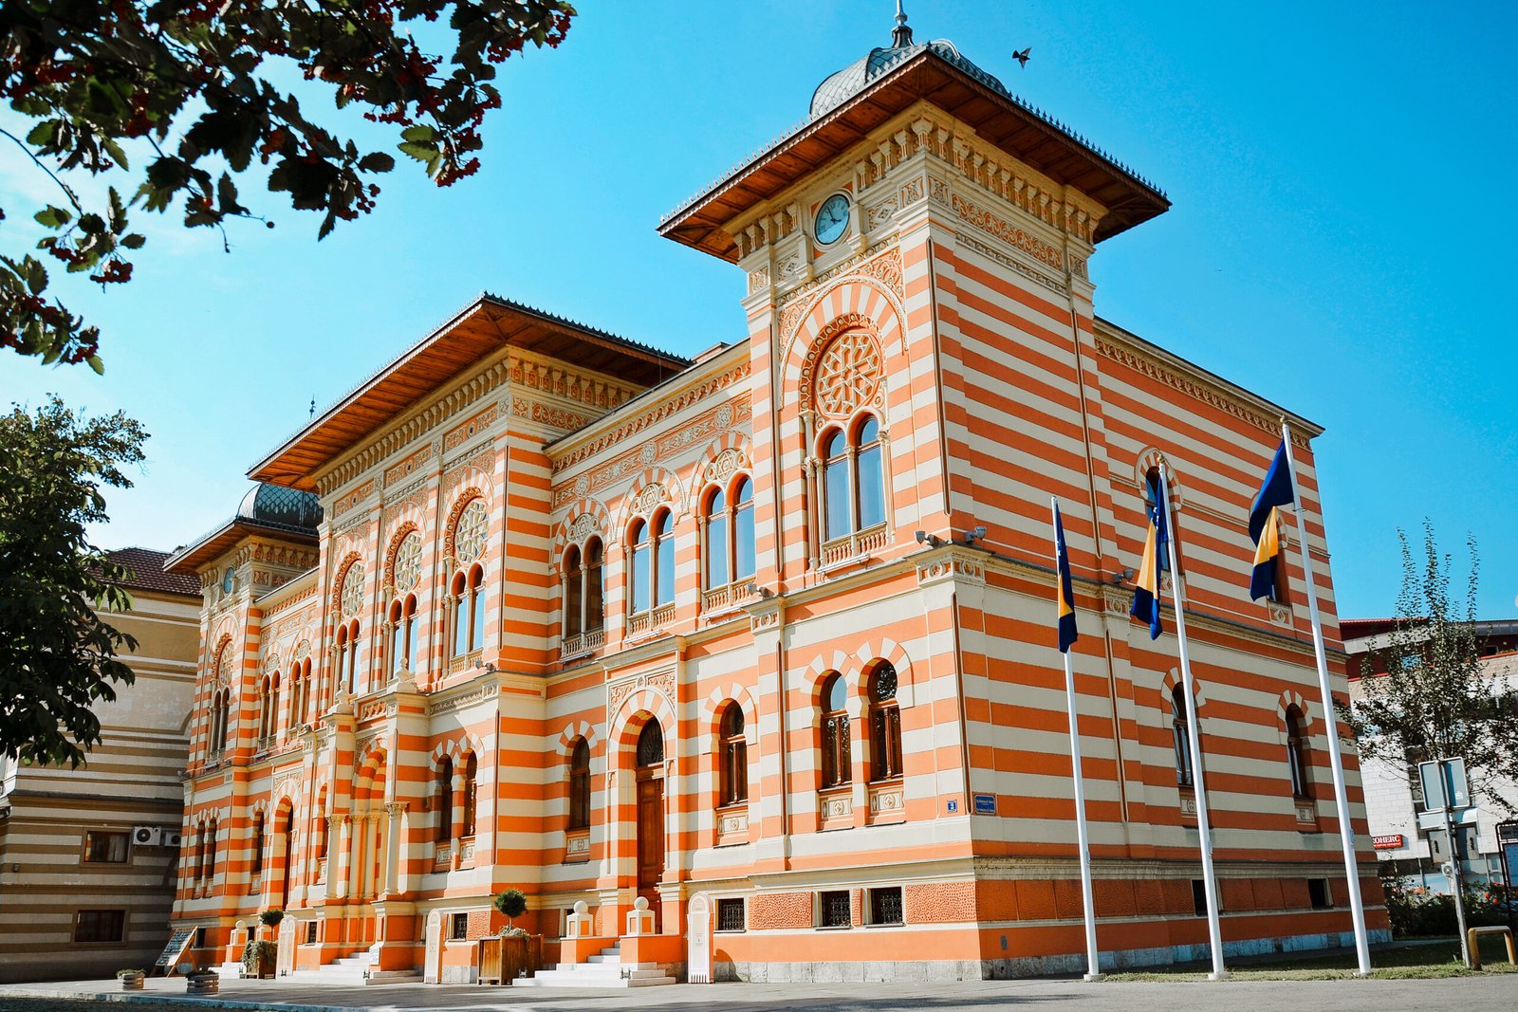


The City Hall building is located in the centre of the town, forming part of an architectural ensemble together with a park, the Posavina Hotel, and the building of the former Land Bank branch.
City Hall was constructed between 1890 and 1892.
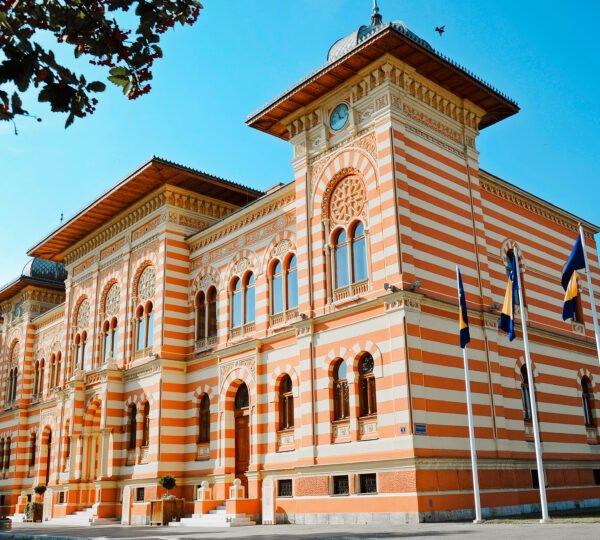
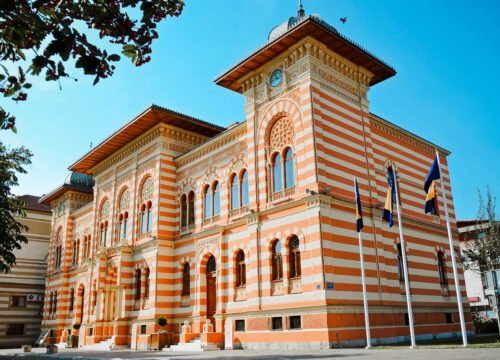
The overall composition of the building is based on strict symmetry, with a more prominent central section and two smaller corner sections featuring pilasters. This arrangement creates both horizontal and vertical divisions of the façade. Alongside symmetry—one of the key features of classical and later Neo-Renaissance architecture—this principle also reflects the characteristic articulation of proportions typical of Ottoman architecture.
The building measures 37.50 × 14.45 metres, while the side sections measure 5.00 × 5.00 metres. The central section is 11.20 metres wide and projects 1.20 metres from the wall plane, while the side sections project by 45 cm. The central section is vertically divided into three equal sections, each featuring window openings, which are also repeated in the side sections. The side sections are topped with roofs in the form of horseshoe-shaped domes. The building consists of a basement, ground floor and first floor.
The City Hall houses the Office of the Mayor and the chamber for sessions of the Government of the Brčko District of Bosnia and Herzegovina. Since 2013, it has been open to visitors.
City Hall has been declared a National Monument of Bosnia and Herzegovina.
City Hall is open to visitors on Tuesdays and Thursdays from 08:00 to 15:00.